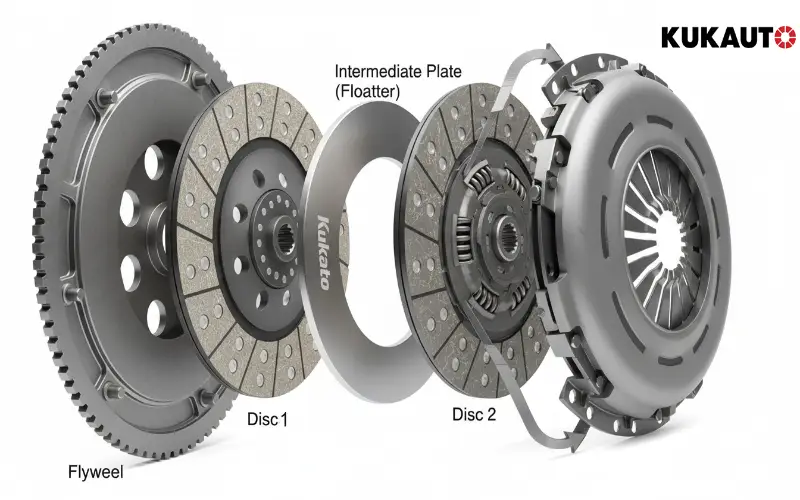

Sourcing OEM mining clutch kits is far more than simply matching specifications or comparing prices. It requires careful evaluation of product quality, manufacturing capability, and the supplier’s ability to deliver consistent performance over the long term. Among all the factors buyers should assess, test reports are one of the most reliable indicators of a product’s true quality. But what should you look for in a test report, and which results matter most? In this article, we’ll walk you through the key points every OEM buyer should verify before making a sourcing decision.
Most procurement advisors tell you to check the supplier’s ISO certificate. In 2026, that mindset still gets fleets burned. An ISO certificate alone won’t verify mining clutch quality—it’ll get you a stack of paperwork while a haul truck sits dead on a grade. A Chilean copper-mine fleet manager learned this the hard way after a $50,000 clutch order blew apart the pre-production sample’s promise. The sample tested beautifully and the FOB pricing came in well below the next bidder, so the order sailed through sample approval. Three months in, every mass-production unit started slipping under full clamp load. The culprit? The production line had quietly swapped friction disc material for a compound that softened at 480°C, not the 620°C the sample met. Nobody listed that quality tolerance in the contract. No certificate caught it because nobody demanded a batch-specific metallurgy report.
When you source heavy-duty kits for a mine fleet, the real filter isn’t a wall of certifications. It’s whether a supplier can hand you a 1‑million‑cycle servo‑hydraulic fatigue test with clamp‑load loss under 5%, torque‑signature logs from automated nut‑runners, and thermal‑imaging proof that the friction disc holds above 600°C through the whole heat cycle. Those five validation gates—along with how to read the reports and spot a low‑grade kit before it kills uptime—are what the rest of this article unpacks.
The Cost of Trusting a Certificate Alone
Certificates prove a factory passed an audit; they don’t prove your batch survives 3000 kg clamp load for 1 million cycles.
Every procurement article tells you to check for ISO certification first. That’s lazy advice. A certificate only confirms a management system existed during a snapshot audit. It says nothing about whether the pressure plate castings in this shipment contain micro-porosity that will crack under 3000 kg of repetitive clamp force, or whether the assembly line actually torqued every bolt to the same value. Trusting a certificate alone is how a $50,000 order turns into 14 days of haul truck downtime.
Visual inspection stops working at the loads mining clutches handle. The diaphragm spring fingers look identical to the naked eye, but minute thickness variations of 0.2 mm create asymmetric clamp distribution. Under 3000 kg, that translates into a 10–15% load difference across the disc face. The result: uneven wear, hot spots, and vibration that destroys the gearbox input shaft bearings—all invisible at receiving inspection.
The number one cause of premature aftermarket clutch failure in mining fleets is inconsistent assembly torque. When cover bolts are tightened manually or with uncalibrated pneumatic tools, variation reaches ±20%. That scatters the preset clamp load, causing the clutch to engage unevenly. Hot zones form, warping the pressure plate and glazing the friction material. Within 800–1000 hours, you get chattering disengagement and cracked hub springs. You eliminate this failure mode instantly by requiring torque-signature logs from automated nut-runners—every bolt, every assembly, proven identical.
A static load test is a worthless green checkmark. Most budget suppliers clamp the cover in a press, apply 3000 kg once, and call it tested. A genuine OEM-grade clutch must pass a servo-hydraulic fatigue test: 1 million full-load cycles, clamp force loss ≤5%, and thermal imaging run-out showing uniform temperature distribution. Without that report, you’re gambling on a part that hasn’t proven it can survive a single year in a Komatsu 930E.
Check the friction disc metallurgy report for sustained temperature tolerance. Organic-based aftermarket discs fade above 450°C. A heavy hauler descending a ramp with a full load generates disc temperatures exceeding 550°C repeatedly. The spec you need is ≥600°C sustained without permanent coefficient of friction loss, typically from a ceramic-metallic formulation. If the supplier can’t name the fade threshold, it’s a generic light truck disc relabeled for mining.
-
- Servo-hydraulic fatigue report: 1 million cycles, ≤5% clamp load drop for your specific part number.
- Torque-signature logs: Multi-spindle automated nut-runner data showing <3% bolt-to-bolt variation.
- Metallurgy certificate: Friction disc core temperature tolerance verified above 600°C sustained.
| Certificate or Claim | Hidden Assumption | Cost of Trusting It Alone | Hard Proof to Demand Instead |
|---|---|---|---|
| Generic ‘ISO 9001’ or ‘OEM Quality’ Certificate | Implies full lifecycle engineering, but often only covers basic quality management. No proof of high-stress metallurgy or fatigue life. | Catastrophic downtime from premature disc disintegration under 3,000 kg clamp loads that visual inspection cannot detect. | Batch-specific Metallurgy Report with friction disc core temperature tolerance data. |
| Static Pressure / Load Test Report | Assumes a one-time axial force check equals dynamic reliability over a truck’s entire service life. | Clamp load collapse >30% within months, causing slippage, warped plates, and burnt flywheels under cyclic haulage stress. | 1-Million-Cycle Servo-Hydraulic Fatigue Test proving clamp force loss stays ≤5% from start to finish. |
| Standard Factory Assembly Report | Hopes that manual bolt tightening is ‘close enough’ to uniform, ignoring micro-variable friction at each thread. | Uneven clamp distribution creates thermal runaways and hot spots on the pressure plate, leading to vibration-induced dowel failure. | Automated Torque-Signature Logs from calibrated nut-runners, proving identical tightening angles on every single bolt. |
| Basic Friction Material Datasheet | Lists room-temperature coefficient only, ignoring radical fade characteristics during sustained high-torque mining operations. | Clutch glazing and complete friction loss after a downhill loaded retarder cycle, when core temps routinely exceed 600°C in rigid dump trucks. | Batch-Specific Friction Coefficient Curve under sustained 600°C+ heat, with thermal imaging run-out and clamp-load retention analysis. |
| ‘Balancing’ Mentioned Without Data | Static balancing on a knife-edge rig is considered sufficient for high-RPM diesel powertrains. | Harmonic vibrations destroy input shaft bearings and cause driveline fatigue, requiring unscheduled major overhauls. | Dynamic Balance Test results at operational RPM, certified to at least G6.3 grade or stricter per OEM requirements. |

5 Validation Tests Every Supplier Must Provide
Forget the generic ISO cert.
A $50,000 order was scrapped because
1. Servo‑hydraulic fatigue test (1‑million‑cycle report). Most shops only run a static clamp load test. That’s worthless for a rigid‑frame mining truck that sees 100,000 engagement cycles a year. You need a full 1‑million‑cycle endurance run on a servo‑hydraulic test stand. The pass criterion: clamp load must not drop more than 5% from the initial 3,000–3,200 kg specification. Anything worse and you’ll see slippage and burn‑out before the second engine overhaul.
2. Metallurgical analysis for plate and disc materials. Don’t accept a sales sheet that says ‘high‑grade steel.’ Request a separate lab report showing the friction disc core material can tolerate sustained temperatures above 600°C. Mining clutches routinely soak at 450–550°C on long hauls; a disc that starts to oxidize or lose friction coefficient at 400°C will fail inside a quarter. Also verify the pressure plate grade—G250 gray iron or better—and ask for the heat treatment curve.
3. Assembly torque‑signature logs from automated nut‑runners. Manual torque wrenches introduce a ±15% scatter, which creates uneven finger pressure and hot spots that warp the disk. Demand the digital torque‑signature log for each assembled unit. It proves every bolt was tightened to the exact same angle and final torque, usually within a 2% tolerance band. If the supplier can’t provide individual unit logs, assume they’re hand‑tightening on the floor.
4. Thermal imaging run‑out cycle with clamp‑load retention. A proper test runs the clutch assembly through a series of engagement/disengagement cycles while an infrared camera maps the temperature distribution. You’re looking for even heat dissipation and no hot bands that indicate warpage. At the end of the cycle, clamp load should still be within 90% of the cold value. If the supplier can’t produce a time‑stamped thermal image sequence, the run‑out wasn’t done.
5. Batch‑specific friction coefficient under sustained heat. Friction formulations can drift between production lots. Require a test report from each batch where the dynamic friction coefficient is measured at a sustained 500°C for at least 10 hours. The coefficient must stay within the OEM spec window—typically 0.32–0.38 for sintered metallic pads—and the wear rate must be documented. Without this, you’re gambling that the next shipment performs like the approval sample, and that’s exactly how an $80,000 rebuild turns into a 2‑week downtime event.
How to Read a Clutch Test Report
Clamp load loss ≤5% after 1M servo‑hydraulic cycles is the hard line between a clutch that outlives the truck and one that.
A 5% clamp force drop after 1 million fatigue cycles isn’t an arbitrary number. It mirrors the full lifecycle of a rigid dump truck—roughly 18,000 operating hours with 55 engagements per shift. In a Komatsu 930E or Caterpillar 797, the OEM‑spec clutch clamp load sits around 3,200 kg. A 5% loss—160 kg—shrinks torque capacity by nearly the same margin. On a 12% grade with a 290‑tonne payload, that deficit forces the clutch into partial slip long before the friction material is worn. Heat spikes follow. The flywheel micro‑cracks. And the failure cascade begins inside a single shift.
Cross‑referencing a supplier’s test report with haul truck OEM specs means reading past the summary page. First, pull the torque‑signature log from the automated nut‑runner line. Every bolt on the cover assembly should show tightening torque within ±3% of the engineering spec. Manual tightening creates ±15% variance—enough to generate hot spots that warp the pressure plate by 0.15 mm, which you’ll later see as a pedal judder complaint. If the supplier won’t hand over these logs, they’re hiding inconsistent assembly.
-
- Metallurgy match: Demand a separate spectrographic analysis for the friction disc core and pressure plate. The disc must handle sustained core temperatures above 600°C. Cross‑check the carbon‑silicon matrix in the grey cast iron plate against the OEM material spec—substitutions here cause thermal fatigue cracks before 8,000 hours.
- Thermal imaging run‑out: The thermal cycle test must show clamp load retention after 500 cycles from ambient to 450°C surface temperature. A report with no IR camera stills—just a ‘pass’ stamp—is worthless. You need the delta‑temperature across the disc face. More than 20°C variation indicates uneven friction material distribution, leading to chatter in cold‑start operations.
- Friction coefficient under sustained heat: Batch‑specific friction coefficient graphs need to stay within OEM tolerance bands. For mining clutches, the dynamic coefficient should remain above 0.35 at 350°C. If the supplier’s report only shows room‑temperature data, they’re hiding fade problems that surface when a truck crests the pit ramp.
The final 10%: always check the sample approval protocol the supplier used. A proper pre‑production sample must be selected at random from the first production run, not hand‑built in a lab corner. If the sample approval sheet doesn’t reference the same batch number as the production test reports, you’re reading fiction. Walk away.
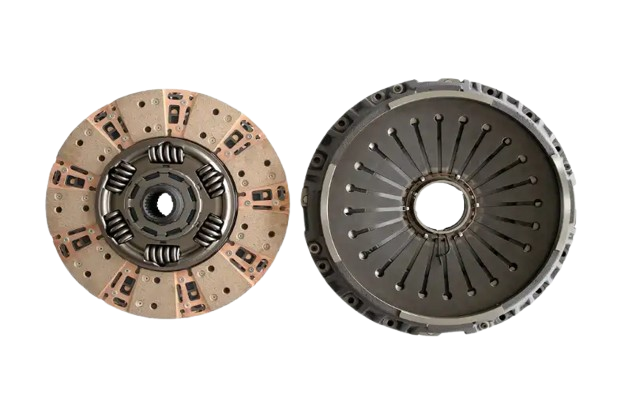

Red Flags That Signal a Low‑Grade Kit
If a supplier’s only quality proof is an ISO 9001 wall poster, walk away.
Missing batch logs are the number one tell. A legitimate supplier ships every kit with a serial-linked test data pack—clamp load curve, release bearing travel, and dynamic balance numbers. If the crate arrives with nothing but a packing slip and a photocopied “ISO certified” card, assume those clutches were assembled by feel, not by measurement. I’ve seen a $50,000 order where the production run had 23% lower clamp force than the approved pre-production sample, and the fleet manager only found out when three haul trucks limped off the pit with burnt discs in the same month. The supplier had no batch log to cross-reference because they never recorded it.
- Generic ISO claims: An ISO 9001 certificate proves a company has a documented quality management system. It says nothing about whether your specific clutch was tested. Demand IATF 16949 or a process audit report that covers the actual assembly line, not just the office.
- No dynamic balance data: A clutch cover assembly spinning at 2,400 RPM with even 60 g·mm of residual imbalance hammers the transmission input bearing. Any supplier that cannot produce a printout showing per-unit balance correction (to a tolerance of 15–30 g·mm at operating speed) is skipping a non-negotiable step.
- Absent material traceability: Friction discs must survive sustained 600°C core temperature. If there’s no heat-lot-traceable metallurgy report for the steel plate and friction material—citing exact alloy and coefficient of friction after thermal soak—you’re buying a mystery.
Suppliers who deflect a dynamic balance request with “our jigs ensure it” are red-flagging hard. Dynamic balancing isn’t a one-time setup check; it shifts with every small variation in pressure plate casting and diaphragm spring rivet tension. Without a per-unit balance report, the first warning you’ll get is a hairline crack across the flywheel housing after 3,000 hours. I’ve seen aftermarket kits where the balance error exceeded 100 g·mm—four times the OEM spec for a rigid dump truck. The repair cost wasn’t the clutch; it was a $14,000 transmission overhaul.
Another proxy test: ask for the correlation data between the pre-production sample approval and the first mass production run. If the supplier stalls or sends a blank stare, they probably can’t replicate the sample’s quality at volume. Real OEM-grade manufacturers keep a locked sample master and overlay batch torque-signature logs against it—every kit must fall within a defined quality tolerance band, typically ±3% on clamp load and release load. Anything wider, and you’re gambling.
Conclusion
A single premature clutch failure on a haul truck costs far more than the price difference between a validated kit and a low-grade copy. The engineering data—the 1‑million‑cycle fatigue log, the torque‑signature printout, the metallurgy report showing sustained heat tolerance above 600°C—separates a part that runs three full maintenance cycles from one that strands a truck on a 12% grade.
Next supplier call, pin down that 5% clamp‑load‑loss ceiling on the fatigue test. If they can’t produce a batch‑specific report with that number, you already have your answer. Browse the mining truck clutch solutions page to compare kits engineered to this benchmark.
Frequently Asked Questions
What tests verify OEM-grade mining clutch quality?
Demand servo‑hydraulic fatigue test reports, metallurgical plate analysis, and automated assembly torque‑signature logs. A supplier unwilling to share batch‑specific data likely hides an aftermarket grade. Request all five validation tests before accepting any shipment.
How do I read a clutch fatigue test report?
Focus on clamp load loss after 1 million cycles. Anything above 5% means your mining truck could slip under peak torque, risking unplanned downtime. Use ≤5% clamp load loss as your go/no-go line.
What are red flags in a clutch kit supplier?
Generic ISO certifications without batch‑specific logs, missing dynamic balance results, and no thermal imaging run‑out records. These gaps almost always precede early field failures. Reject any quote that lacks batch‑level test evidence.
Why is a 1M‑cycle fatigue test necessary?
It replicates years of shock loading in a mining haul truck within days. Without it, you are gambling on material fatigue that can fracture the diaphragm spring mid‑shift. Only accept reports from calibrated servo‑hydraulic rigs.
What clamp load retention threshold matters?
A retention of at least 95% after sustained heat and mechanical cycles separates OEM‑grade from low‑cost kits. Anything less shortens clutch life by up to 40%. Confirm thermal imaging run‑out cycle data before ordering.